
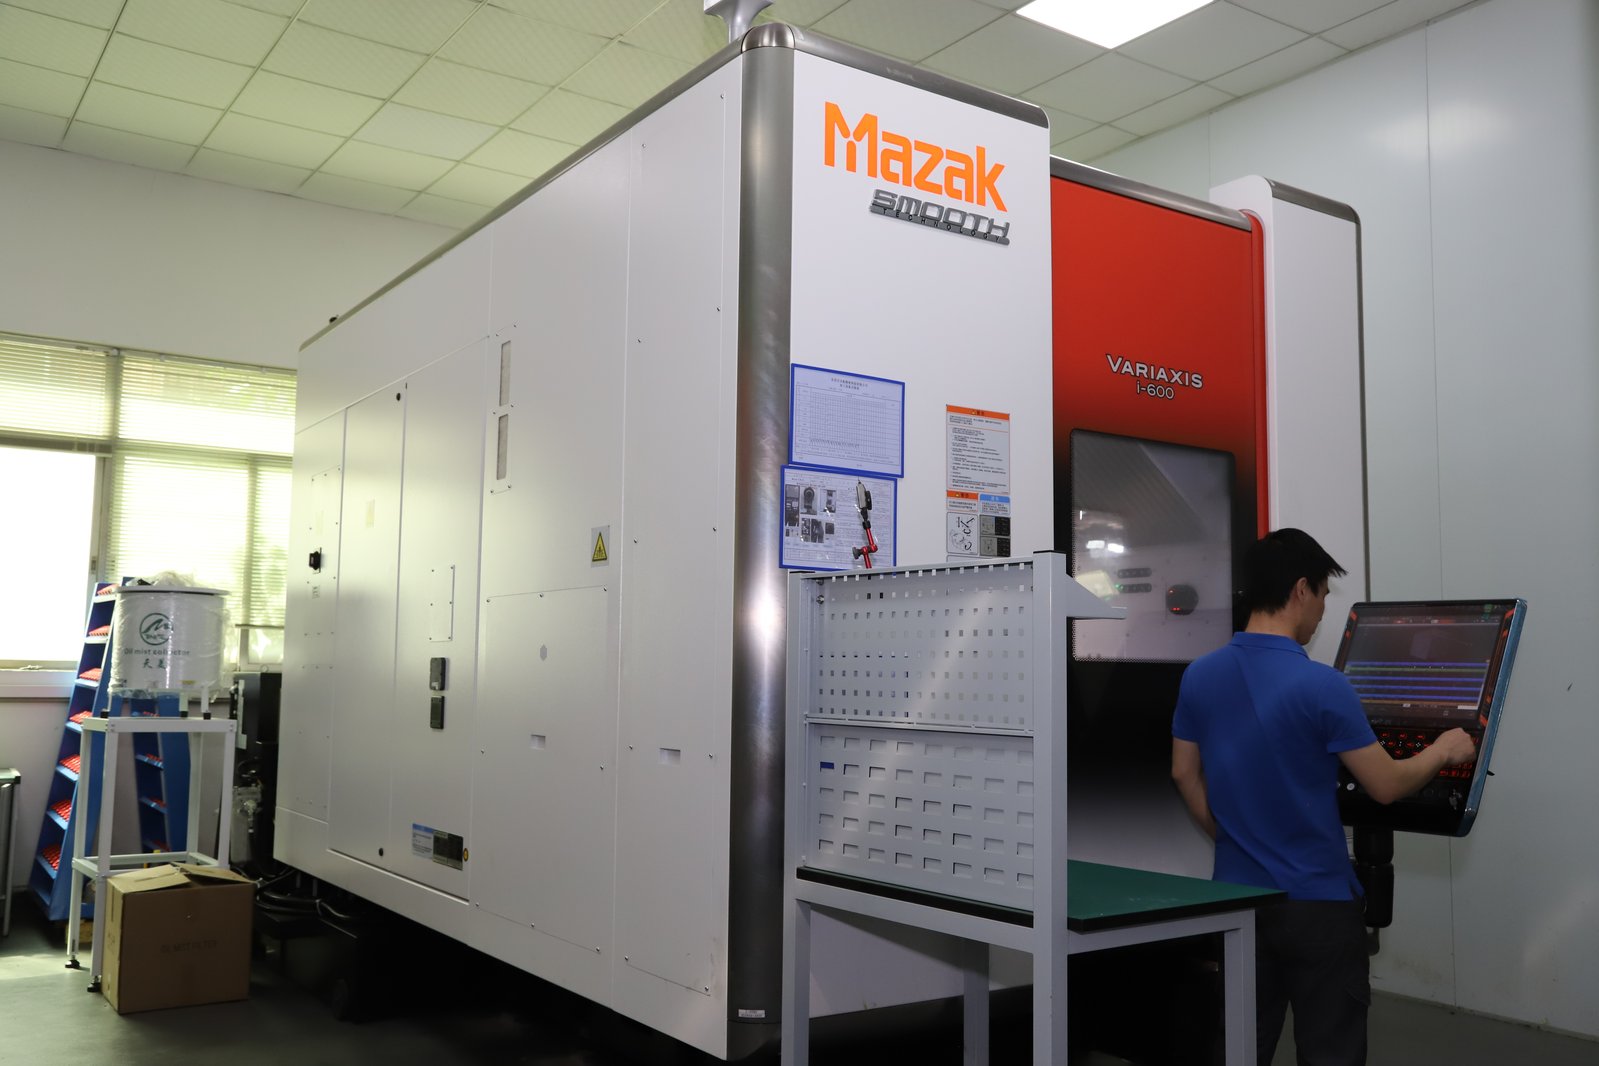
Medical devices are full of small turned components - pins, shafts, fittings, and instrument details - and each one carries the same regulatory burden as the housing around it. The turning itself runs inside the standard envelope: ±0.003 mm on turned features and ±0.002 mm on precision-ground surfaces. What changes is the record: bar stock traceable to a heat number, inspection tied to the drawing revision, and change control that survives an audit. This guide lays out the materials, certificates, tolerances, and supplier checks to lock in before you place a medical turned-component order.
- Bar alloys to name: 316L, 304 and 17-4 PH stainless, Ti-6Al-4V, and PEEK rod, each with the right certificate.
- Tolerance envelope: ±0.003 mm turned features, ±0.002 mm precision-ground surfaces, Ppk ≥ 1.67 at the initial study on key characteristics and Cpk ≥ 1.33 on general characteristics. Capability is reported per characteristic: every report names the feature, its tolerance band, the sample size, the sigma method, and the study window.
- Proof to require: mill certificate with heat number, dimensional report, FAI for the first lot, and written deviation records.
- ISO 13485: the framework device OEMs expect suppliers to align with; verify in documents and audits, not logos.
When does a turned part need more than a standard machining quote?
A turned component becomes a medical part when it enters a device program with a regulatory file behind it. From that point the supplier is not just cutting a pin or a shaft; it is producing evidence that the material, the geometry, and the process match what the device manufacturer qualified. That shift in the burden of proof is what separates medical turning from general work.
Three disciplines carry the burden. Bar material must be traceable to a heat and verified before cutting. Inspection must be measured against the drawing revision, not a convenient bench reading. And change control must be explicit: no substitution of alloy grade, finish, or source without written approval, because a silent switch can invalidate data already submitted.
None of this demands exotic capability. It demands the habits a serious turning shop applies to every difficult customer: the drawing is the contract, incoming bar is verified before release, and deviations are written down rather than smoothed over. The first technical review shows whether those habits exist before you commit.
The medical supply chain leans on this discipline every year. Auditors review the records suppliers keep, and a shop that cannot trace a pin to its heat two years later becomes a liability regardless of how well it turned. Treat the record as part of the part, and price it into the program from the start.
Which bar alloys and polymers should a medical turning drawing name?
The material callout fixes the qualification you have already run, so it must name the exact grade, condition, and certificate requirement. For turned components the list is short and well established: austenitic stainless for instruments, precipitation-hardened stainless for mechanism parts, titanium where implant contact is possible, and PEEK rod for insulators and handles.
| Material | Typical turned part | What to specify |
|---|---|---|
| 316L stainless | Pins, shafts, instrument bodies | Low-carbon grade resists sensitization and autoclaving; certificate must name the heat. |
| 304 stainless | General instrument hardware | Cheaper than 316L where aggressive cleaning is not expected. |
| 17-4 PH stainless | Actuator parts and end effectors | Name the condition so the certificate proves the hardened state. |
| Ti-6Al-4V | Bone-contact and implantable-adjacent parts | Specify ELI (Grade 23) where implant contact is expected. |
| PEEK rod | Handles, insulators, MRI-compatible parts | Machined from rod for small runs; confirm the grade and certificate. |
Write the grade, condition, and certificate requirement into the drawing note - for example 316L with an EN 10204 3.1 certificate required. When the certificate is part of the specification, the quote prices the correct bar from the start and there is no debate later about whether a substitute grade would have done.
One distinction matters on turned parts: metal versus polymer. Stainless and titanium rod dominate instruments because they survive repeated sterilization; PEEK appears where insulation, MRI compatibility, or weight matters. If a program mixes both, keep the notes separate, because the bar sizes, the tooling, and the inspection all differ.
How do you prove the bar machined matches the drawing?
A certificate is only as good as the control loop behind it. The supplier should quarantine incoming bar, match the heat number on the certificate against the markings on the stock, and run an alloy check - typically XRF - before the bar is released to a lathe. That sequence is what turns a document into proof.
Audit the loop with three questions. Is a certificate kept per heat number and linked to the parts from that lot? Is the bar physically verified against the certificate, or only matched on paper? Can the supplier produce the certificate for the exact lot that ships, rather than a generic type certificate?
Then require the certificate, with its heat number, to be attached to the first-article report. Years later, when an auditor asks where a component came from, that attachment is the answer - and in a regulated industry, a missing heat number is the start of an investigation, not a filing gap.
Clarify which certificate level you will accept before ordering. A certificate of conformance is a supplier declaration; a mill certificate in the EN 10204 3.1 style reports the actual test results for the heat. Naming the level in the RFQ prices the paperwork into the quote instead of discovering it later.
Ask how the records are retained as well. In medical work the traceability must outlive the order, so confirm how long the supplier keeps certificates, CMM programs, and inspection reports, and write the retention expectation into the supplier agreement. Retention is the part of the record that only shows its value years later.
What tolerance is realistic on a medical turned component?
Turned medical components sit comfortably inside the standard production envelope: ±0.003 mm on turned features and ±0.002 mm on precision-ground surfaces that seat or seal. The acceptance criterion is process capability - Ppk ≥ 1.67 at the initial study on key characteristics and Cpk ≥ 1.33 on general characteristics. Capability is reported per characteristic: every report names the feature, its tolerance band, the sample size, the sigma method, and the study window. - demonstrated from the first article rather than assumed from a good day.
Tighten only what the function earns. A diameter that mates a bearing or a seal seat justifies the tight band; a cosmetic step between diameters does not. Drawings that scatter tight tolerances across every diameter multiply inspection cost and cycle time without improving the device.
Plan for measurement at the same time. A ±0.003 mm diameter claim is verified on the instrument the drawing implies - a CMM for position and form, a micrometer or comparator for round sizes where appropriate - and the method should be agreed before production so the acceptance test cannot become a dispute.
Measurement uncertainty deserves a line in the conversation. A CMM reading carries its own error, and on a thin diameter the gap between the reported value and the true value starts to matter. A shop that can discuss that margin is measuring seriously, and its report should name the instrument and the settings.
A shop that can discuss that margin is measuring seriously, and its report should name the instrument and the settings. That one number - the uncertainty - tells you more about the quality system than any certificate page.What finish and cleanliness callouts matter on a turned medical part?
Finish on a turned medical component serves cleanability, sliding or sealing function, or appearance. Turned surfaces are commonly specified between Ra 0.4 and Ra 1.6 µm, with ground and polished details reaching lower where they seat or seal. Appearance features can run looser with a defined process such as bead blasting or electropolishing.
Cleanliness is a process step, not a property of the room. Chip-making does not happen in a cleanroom; cleanliness is established by washing, deburring, and the finishing sequence and verified by inspection. If the drawing needs controlled cleanliness, define it as a process step with an acceptance check.
Edges deserve their own callout on turned parts, because that is where they fail in service. A burr on an internal edge of a surgical instrument is a functional defect. Say break and deburr all edges on the drawing, and ask how the supplier verifies the result.
Post-machining steps change the surface after the tool leaves it. Electropolishing smooths and passivates stainless, and passivation removes free iron left by tooling; both are real operations with real cost. If the drawing assumes them, say so, and ask how the result is verified, because neither can be confirmed with a roughness gauge alone.
What documentation should travel with a medical turned-component lot?
Agree the document set before you order, because records assembled after the fact are weaker than records planned in advance. For build-to-print medical turning, a practical minimum:
- Material certificate for each heat number used, naming the alloy and condition on the drawing.
- Certificate of conformance confirming the parts were machined, inspected, and finished to the released revision.
- Dimensional report from the method the drawing names, with roughness data where Ra is specified.
- First-article report for a new part, plus SPC data on key characteristics where required.
- Deviation or non-conformance record for anything that left nominal, agreed before shipment.
Decide whether you need a report per lot, a shared data sheet, or PPAP-style documentation, because records to a standard are cheap when planned and expensive when reconstructed. The quality page on this site lists the CMM, surface, and vision instruments behind those reports and how data is linked to each lot.
For multi-lot programs, ask for certificates consolidated by heat number across deliveries. Comparing the same heat across purchase orders can expose a material problem early, before it spreads through three shipments and into your build schedule.
What does ISO 13485 ask of a turning supplier - and what should you audit?
ISO 13485 is the quality management standard for medical devices, and device OEMs commonly expect component suppliers to operate in line with it. For a build-to-print turning shop the practical parts are document control, controlled purchasing, lot traceability, change and deviation notification, and calibration records.
The supplier does not hold your design or regulatory responsibility; you do. When you evaluate a turning shop for medical work, ask how its processes align with ISO 13485 expectations and verify the quality system underneath - ISO 9001:2015, IATF 16949:2016 (product design excluded) and ISO 14001:2015 certified is the base you should see in writing.
Then audit behavior rather than badges. Ask for a sample first-article report, a written change-notification procedure, and a copy of the last non-conformance record. Those documents show how the shop behaves when something goes wrong - which is exactly when medical suppliers earn their place on your list.
Keep the audit evidence in one file per supplier. When the next program arrives, the review becomes a checklist refresh rather than a re-investigation, and the accumulated documents give you a trend line that a single audit never provides.
How do you qualify a turning supplier for a medical program remotely?
- Send a real drawing and ask for a technical review. The response should name datums, material condition, and the features that decide machinability.
- Request the documentation package before you commit. Ask for a sample FAI and the material certificate format.
- Probe material control. Ask how incoming bar is verified, how heat numbers link to lots, and how long records are kept.
- Verify the quality system and its audit trail. Read the certificate scope, then ask for inspection reports from a recent medical-style lot.
- Run a small first lot before you scale. Inspect the records as hard as the parts; the paper trail is the deliverable that scales.
Qualification is a loop rather than a single audit. First lot, review the FAI and the certificates, then release a larger batch and compare the documentation on both. Within two cycles you will know whether the shop treats medical paperwork as overhead or as the product.
Include the sample parts in the plan as well: first-article components count toward your total and ship with the lot once approved. Agree who owns the samples at the quoting stage, so there is no surprise on the invoice.
Finally, review the tolerance list on the drawing before quoting. A turned medical part with three critical diameters is a different job from one where everything is tight, and marking the key characteristics tells the shop where to spend its measurement budget. The discipline that keeps medical turned parts affordable is the discipline of knowing what matters.
Frequently Asked Questions
Do medical turned parts need tolerances tighter than ±0.003 mm?
Turned features hold ±0.003 mm in a controlled process, and precision-ground surfaces reach ±0.002 mm. Capability at Ppk ≥ 1.67 at the initial study on key characteristics and Cpk ≥ 1.33 on general characteristics. Capability is reported per characteristic: every report names the feature, its tolerance band, the sample size, the sigma method, and the study window matters more than a headline number, because it is what keeps the process passing lot after lot.
Which material certificate should a medical turning order carry?
A mill certificate in the EN 10204 3.1 style naming the producer, the heat number, and the test results for that heat. The heat number must match the bar used for your lot and should be attached to the first-article report.
Can a general CNC turning shop make medical device components?
Yes, as a build-to-print supplier. Turning shops with controlled processes, verified bar, and disciplined documentation routinely produce medical pins, shafts, and fittings while the device manufacturer keeps design and regulatory responsibility.
Does medical turning have to happen in a cleanroom?
No. Chip-making is not a cleanroom process. Cleanliness is established by the washing, deburring, and finishing steps and verified by inspection, not by the room the lathe sits in.
Is ISO 13485 certification required from a turning supplier?
Device OEMs commonly expect suppliers to align with ISO 13485, but the requirement lives in your contract and supplier agreement. Verify documentation, traceability, and change control in practice, and check the base certifications underneath.
What should a medical first-article report include?
A measurement of every feature against the drawing, the drawing revision and material heat number, and the certificate for the lot. If the FAI cannot be mapped to your drawing feature by feature, the process has not been demonstrated.
What drives tolerance on a thin turned component?
Geometry. Long slender sections deflect under cutting force, so a thin shaft holds looser than a short rigid one unless the shop controls speeds and supports. A good design review flags these features before quoting.
Have a medical turned-component drawing that needs a review?
Send the part file with your material and certificate requirements and ask for a technical review before you commit. Contact the CNC Turned Components team to start the conversation.